
Open House Wed, Sep 16th 10:00 AM - 1:00 PM - Views
Address
876 Ledgestone Ln, Heber City, UT
Price
$ 1,245,000
Property Attributes
- MLS#2184717
- TypeSingle Family
- Listing Status Active
- CountyWASATCH
- CityHeber City
- AreaCharleston
- NeighborhoodCOBBLESTONE
- Zip84032
- StyleStories: 2
- Year Built2006
- Taxes$ 5332
- Price$ 1,245,000
- Bedrooms5
- Full Bathrooms3
- Half Bathrooms2
- Sqr Footage5160
- Lot Size0.27 Acres
Data Source:
Wasatch Front Regional MLS (WFRMLS)
Property Description
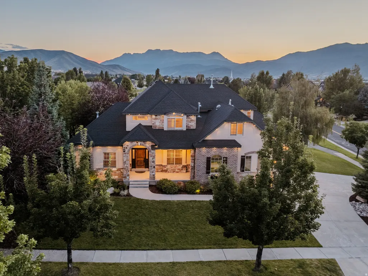
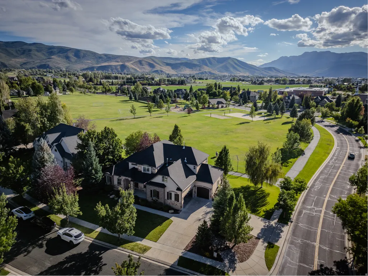
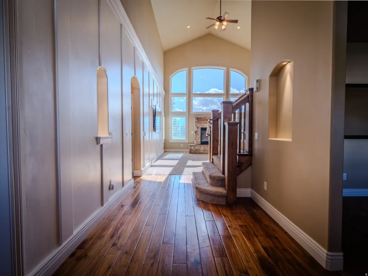
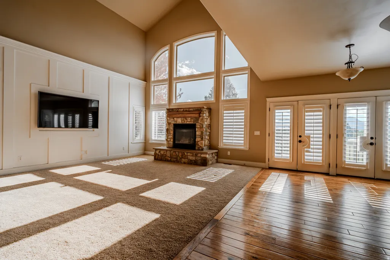
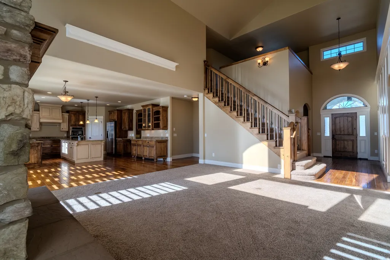
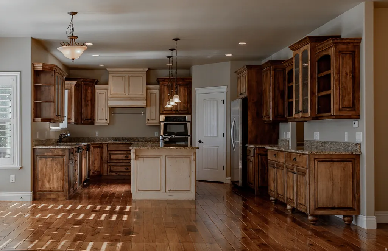
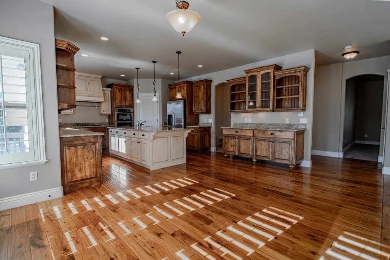
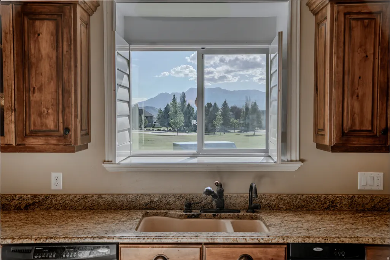
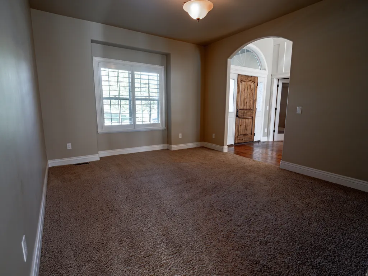
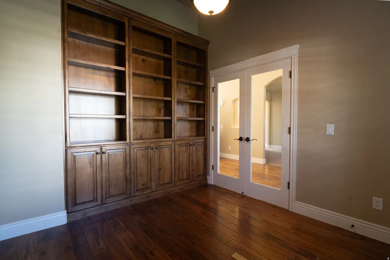
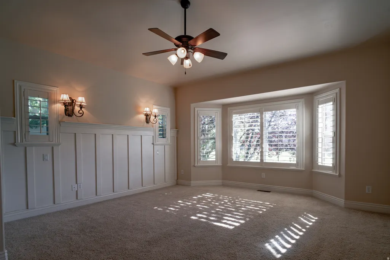
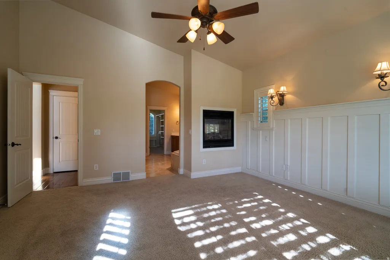
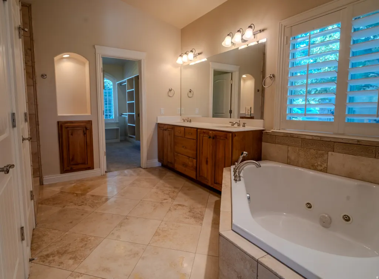
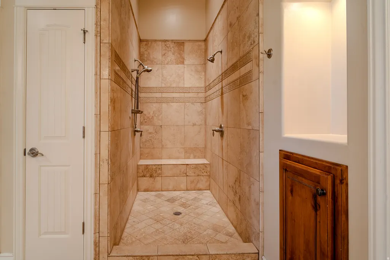
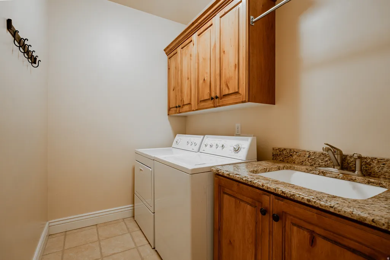
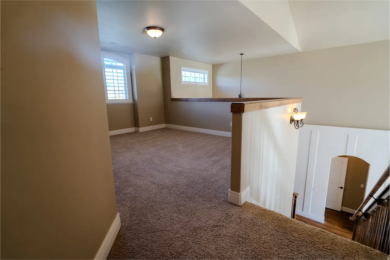
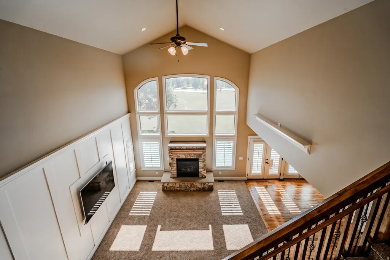
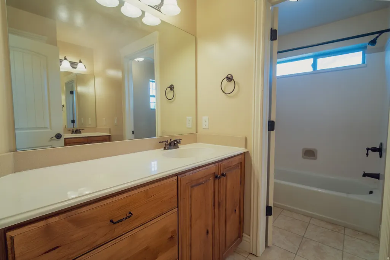
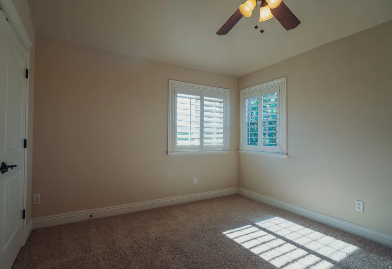
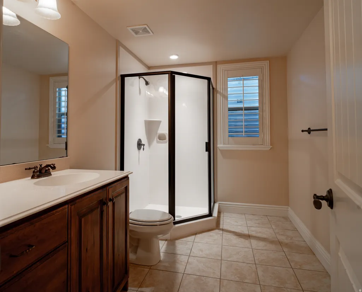
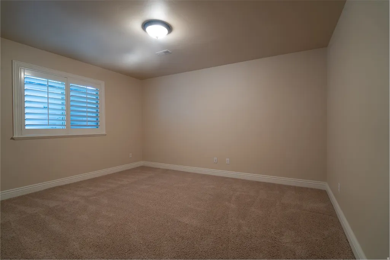
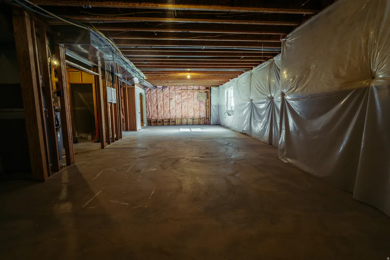
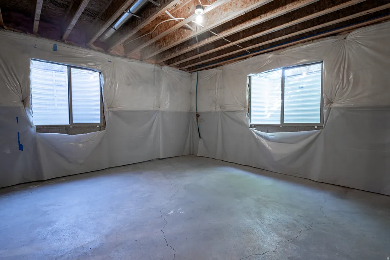
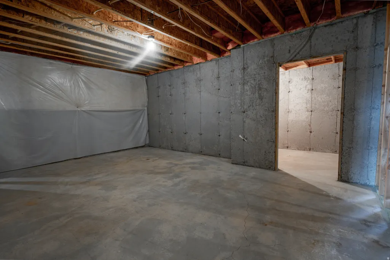
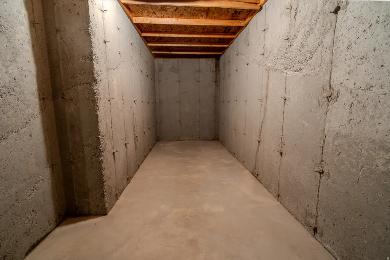
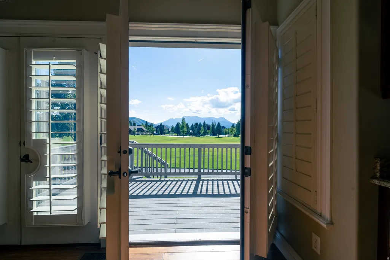
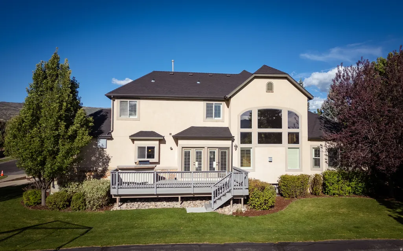
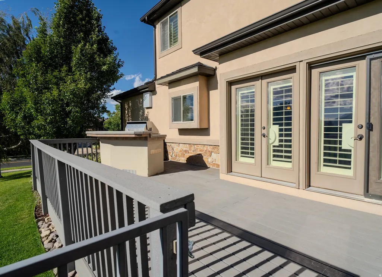
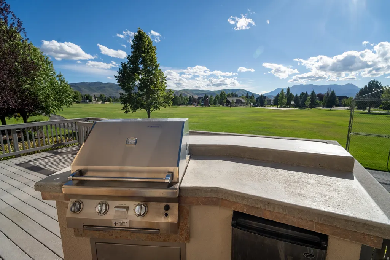
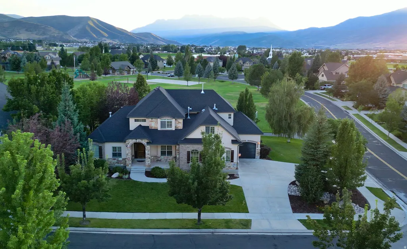
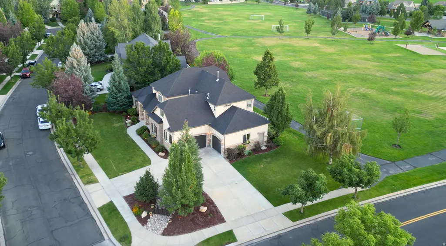
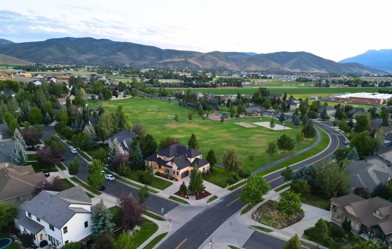
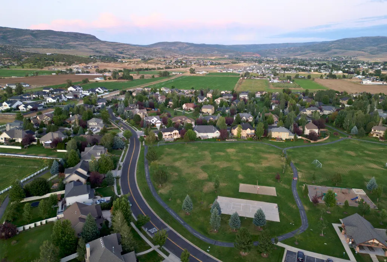
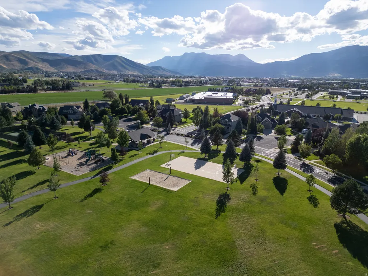
Set in one of Heber's most beautiful settings, this Cobblestone neighborhood's 5 bedroom, 5 bath, 5,100 sq. ft. custom home backs directly to open space with unobstructed views of Mount Timpanogos. From the moment you enter, soaring ceilings and expansive windows create an impressive sense of light and space, while the dramatic floor-to-ceiling windows surrounding the living room fireplace create a stunning focal point for the mountain beyond. The main level features an open kitchen and living area, a formal dining or piano room, an office with built-in bookcases and a spacious primary en suite with its two-way fireplace, large walk-in closet and separate tub and walk-in shower. Thoughtful design continues throughout, with two laundry rooms, a 3-car garage and generous spaces designed for both everyday living and entertaining. Recent improvements include a new furnace in 2021, permanent Gemstone exterior LED lighting with customizable colors and a brand new roof and gutters installed in August 2026. The basement adds flexibility with a finished bedroom and 3/4 bath, plus additional space ready to be finished around whatever your needs may be in the next chapter of life - sixth bedroom, gym, theater, mother-in-law space, or gathering area, you choose. A cold storage room adds more storage functionality. Outside, the setting truly shines. The back deck, which includes a built in BBQ and small fridge, opens directly to Cobblestone's expansive common area, providing access to basketball, pickleball/tennis, soccer, children's playground, ball diamond and a pavilion. Enjoy it all from a community offering paved walking trails, generous open spaces and close proximity to elementary and middle schools.
| Elementary School | Middle School | High School |
|---|---|---|
| Old Mill Elementary School | Timpanogos Middle | Wasatch High School |
| Price History | |
|---|---|
| 9/11/2026 | Listed $1,245,000 |
General Features
| Living Area | 5160.0 |
|---|---|
| Sewer | Sewer: Connected,Sewer: Public |
| Heating | Gas: Central |
| Cooling | Central Air |
| Utilities | Natural Gas Connected,Electricity Connected,Sewer Connected,Sewer: Public,Water Connected |
| Roof | Asphalt,Pitched |
| Appliances | Trash Compactor,Portable Dishwasher,Dryer,Gas Grill/BBQ,Microwave,Range Hood,Refrigerator,Washer,Water Softener Owned |
| Zoning | Single-Family |
| HOA Fee | 135.0 |
| Garage Spaces | 3.0 |
| Patio/Porch Features | Patio: Open |
| Architectural Style | Stories: 2 |
| Construction Materials | Stone,Stucco |
| Year Built | 2006 |
| View | Mountain(s) |
| Stories Count | 3 |
| Topography | Corner Lot,Cul-de-Sac,Sprinkler: Auto-Full,View: Mountain |
| Property Subtype | Single Family Residence |
| Current Use | Single Family |
| Assoc Fee Paid Per | Monthly |
| County | Wasatch |
| New Construction | No |
| Property Type | Residential |
| Association Amenities | Barbecue,Biking Trails,Picnic Area,Playground,Tennis Court(s) |
| HOA | Yes |
| Attached Garage | Yes |
| Subdivision Name | COBBLESTONE |
| Facing Direction | East |
| Garage Y/N | Yes |
| Total Rooms | 19 |
| Full Baths | 2 |
| Status | Active |
| High School | Wasatch |
| City | Heber City |
| Association Name | Advanced Communities |
| Senior Community Y/N | No |
| High School District | Wasatch |
| MLS Area | Charleston; Heber |
| Lot Size Units | Acres |
| Lot Size Square Feet | 11761.2 |
| Carport Y/N | No |
| Listing Terms | Cash,Conventional,Exchange,FHA,VA Loan |
| Elementary School | Old Mill |
| Property Attached Y/N | No |
| Tax Annual Amount | 5332.0 |
| Home Warranty Y/N | No |
| Middle/Junior High School | Timpanogos Middle |
| Property Condition | Blt./Standing |
| Lease Considered Y/N | No |
| Living Area Units | Square Feet |
| Standard Status | Active |
| Middle/Junior School District | Wasatch |
| Elementary School District | Wasatch |
| PostalCity | Heber City |
| ADU | No |
Interior Features
| Interior Amenities | Bath: Sep. Tub/Shower,Closet: Walk-In,Den/Office,French Doors,Oven: Gas,Vaulted Ceilings,Granite Countertops,Video Door Bell(s) |
|---|---|
| Basement | Daylight,Full |
| Flooring | Carpet,Hardwood,Tile |
| Total Fireplaces | 2 |
| Air Conditioning Y/N | Yes |
| Heating Y/N | Yes |
| Window Features | Plantation Shutters |
| Fireplace Y/N | Yes |
| Above Grade Finished Area | 3060.0 |
| Half Baths | 2 |
| 3/4 Baths | 1 |
| Laundry Features | Electric Dryer Hookup,Gas Dryer Hookup |
| Total Bedrooms | 5 |
| Main Level Bedrooms | 1 |
| Total Baths | 5 |
| 1/2 Baths | 2 |
| Basement Finished | 20 |
Exterior Features
| Exterior Amenities | Double Pane Windows,Entry (Foyer),Lighting,Skylights,Patio: Open |
|---|---|
| Vegetation | Landscaping: Full,Mature Trees,Pines |
| Parking Features | Attached,Opener,Extra Length,RV Electrical Hookup |
| Lot Features | Corner Lot,Cul-De-Sac,Sprinkler: Auto-Full,View: Mountain |
| Water Source | Culinary,Irrigation: Pressure |
| Total Parking | 3.0 |
| Inclusions | Compactor,Dishwasher: Portable,Dryer,Gas Grill/BBQ,Microwave,Range Hood,Refrigerator,Washer,Water Softener: Own,Window Coverings,Video Door Bell(s) |
| Lot Size Area | 0.27 |
| Spa | No |
| Building Area Total | 5160.0 |
| Lot Dimensions | 0.0x0.0x0.0 |
| Lot Size Acres | 0.27 |
| Frontage Length | 0.0 |
| Private Pool | No |
| Waterfront Y/N | No |
| Covered Spaces | 3.0 |
| Door Features | French Doors |
| RV Parking Dimensions | 0.00 |
| Other Equipment | Window Coverings |
| Horse Y/N | No |
Amenities
- Foreclosure
- Views
- Short Sale
- New Construction
- Adult 55+
- Lease To Own
- No HOA Fees
- Furnished
- Primary On Main
- Air Conditioning
- Seller Finance
- Green
- Fixer Upper
- Horse
- Golf
- Fireplace
- Deck
- Garage
- Basement
- Pool
Property vs Single Family Average in 84032
Price
Taxes
Year Built
Visits
 Wasatch Front Regional MLS - Salt Lake Board of REALTORS® All information deemed reliable but not guaranteed. All properties are subject to prior sale, change or withdrawal. Neither listing broker(s) or information provider(s) shall be responsible for any typographical errors, misinformation, misprints and shall be held totally harmless. Listing(s) information is provided for consumer's personal, non-commercial use and may not be used for any purpose other than to identify prospective properties
 Washington County Board of REALTORS® All information deemed reliable but not guaranteed. All properties are subject to prior sale, change or withdrawal. Neither listing broker(s) or information provider(s) shall be responsible for any typographical errors, misinformation, misprints and shall be held totally harmless. Listing(s) information is provided for consumer's personal, non-commercial use and may not be used for any purpose other than to identify prospective properties consumers may be
